Chalet con balcón en venta en Cómpeta
Málaga
Características del inmueble
El inmueble
- Tipo de inmueble
- Casa
- Subtipo
- Chalet
- Año de construcción
- 2005
- Estado
- Bien
Interior
- En el campo
- Sí
- Vivienda unifamiliar
- Sí
- Amueblado
- Sí
- Armarios
- Sí
- Baño en suite
- Sí
- Cocina equipada
- Sí
- Electrodomésticos
- Sí
- Internet
- Sí
- Lavadero
- Sí
- Lavavajillas
- Sí
Exterior
- En la montaña
- Sí
- Orientación
- Oeste
- Balcón
- Sí
- Jardín
- Sí
Climatización
- Chimenea
- Sí
- Aire acondicionado
- Sí
- Agua caliente
- No especificado
Edificio y zonas comunes
- Garaje / Parking
- Privado
Certificado energético
- Consumo energético
- E166 kWh/m² año
- Emisiones CO₂
- E35 kg CO₂/m² año
Descripción
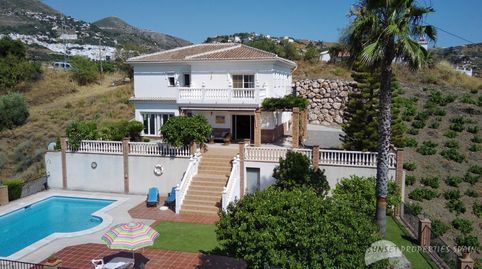
DESCRIPTION: The property enjoys excellent road access, approached via a mostly concrete road with well-maintained pressed stone sections. The charming village of Cómpeta is just a 5-minute drive or approximately 35 minutes on foot. Only one neighbouring home shares access to the same road, ensuring exceptional privacy and tranquillity. Leading out from the lounge, patio doors open onto a deep covered terrace (6.6m x 2.0m), beautifully framed by classical brick columns. A retractable awning provides additional shade, making this the ideal spot for outdoor dining or relaxing throughout the day. To one side, a beamed pergola, elegantly entwined with mature wisteria, adds character and charm. On either side of the terrace, low-maintenance gardens are planted with a variety of drought-resistant trees, plants, and shrubs, enhancing the Mediterranean ambiance. Wide and spacious steps are a central feature connecting the upper terrace of the villa to the private swimming pool and mature garden area. The pool is surrounded with a resin composite flooring; this is non-slip and stays cool in the summer heat. There is also a large garden/terrace area with mature trees and a large palm tree providing shade. The whole pool area is beautifully laid out with ample space for sunbeds and all year round entertaining. Living space Designed with energy efficiency in mind, the main villa remains naturally cool during the warmer months. Ceiling fans in every room provide comfortable airflow, eliminating the need for air conditioning. Built-in mosquito netting on all windows and patio doors allows you to leave them open, inviting in refreshing breezes and enhancing the home's seamless connection with its natural surroundings. For the cooler months, the villa is equipped with gas central heating throughout, as well as a modern gas fire in the lounge, ensuring warmth and comfort all year round. Upon entering through the front door, you’re welcomed into a spacious entrance hall featuring sweeping stairs that lead to the first floor. A cloakroom (2.7m x 1.9m), thoughtfully fitted with cupboards, provides valuable storage space. A rear door offers direct access to the gardens, covered terrace, and steps down to the pool. The villa is finished with light flooring and high ceilings, enhancing the feeling of space, light, and airiness throughout. Double wooden doors from the entrance hall open into a large lounge, where wide patio doors lead to the covered terrace—seamlessly connecting indoor and outdoor living. The room includes a dedicated office nook and ample space for comfortable seating, side tables, and entertaining guests. The fully fitted kitchen is accessible from both the hallway and the dining room. It includes air conditioning for summer comfort and is equipped with granite work surfaces, a gas hob, double oven, dishwasher, and a large American-style fridge/freezer—offering both functionality and style for everyday living and entertaining. On the first floor a spacious landing gives access to the follow accommodation: Master bedroom (3.9m x 3.2m) fitted with ceiling fan, patio door with Juliette balcony, electric shutter and leading to walk-in wardrobe (2.8m x 2,3m) and Ensuite bathroom (3.9m x 2,8m) with large walk-in shower, corner bath, glass basin, toilet and bidet Double bedroom 2 (4.5m x 4.2m) with ceiling fan, fitted wardrobes, patio door with Juliette balcony and Ensuite shower room (2.2m x 1.8m) floor to ceiling tiling with cubical shower Double bedroom 3 (4.1m x 4.0m) with ceiling fan, fitted wardrobes patio door with large balcony terrace with balustrade surround (6.3m x 2.3m) and Ensuite shower room (3.2m x 2.8m) with walk-in shower, basin, toilet and bidet Electrically operated window shutters can be found in the lounge, rear door, dining room, and 2 bedrooms. Separate guest house The independent guest house is conveniently accessed from both the main driveway and the pool terrace, making it easily reachable while remaining distinctly separate from the main villa. This self-contained house includes two bedrooms, two bathrooms, a lounge and kitchen—ideal as overflow accommodation for guests or extended family. Offering complete privacy and independence, it’s perfect for visitors or as a potential rental opportunity. This part of the property would benefit from modern updates, as it retains its original late-1980s finishes. This beautifully presented country villa offers spacious living with a separate guest house, ideal for extended family or rental potential. Set on a private plot with mature gardens, a private pool, and breathtaking mountain views, the home combines modern comfort with Mediterranean charm. FOR THE FULL DESCRIPTION CHECK OUT OUR WEB PAGE
Simula tu hipoteca
Calcula tu cuota mensual y descubre qué opción puede encajar contigo.
Ubicación
Cómpeta
Dirección aproximada por deseo del anunciante.
Habitaclia no se responsabiliza de los errores que la información mostrada en el mapa pueda contener.
Contacta con el anunciante
Rellena tus datos y te ayudaremos con este anuncio.
Tus datos
¿Hay algún error en el anuncio?
Cuéntanos qué has visto para poder corregirlo.